1222 S Westgate Ave #204
Los Angeles, CA 90025
- 2 Beds
- 3 Baths Full Baths: 2 Half Baths: 1
- 1,629 SqFt
- 0.31 Lot Size
- 2001 Year Built
GALLERY
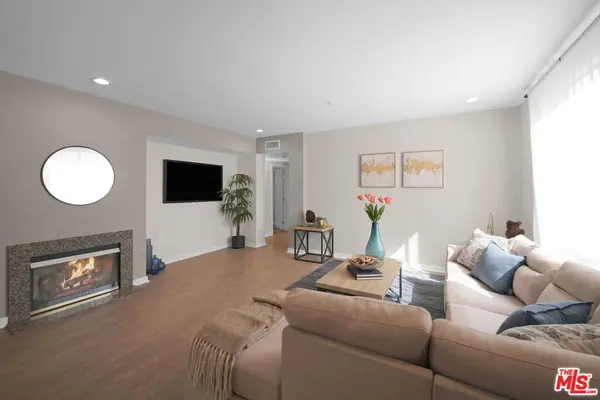
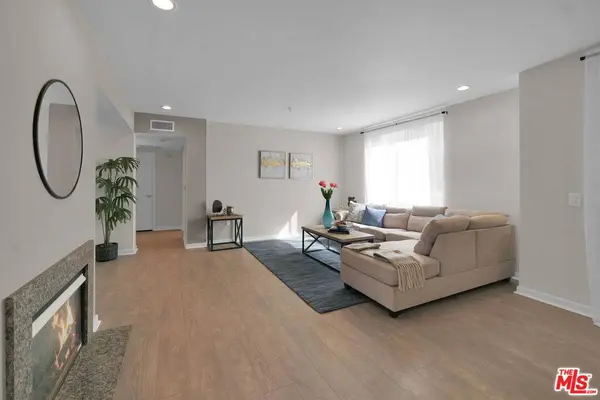
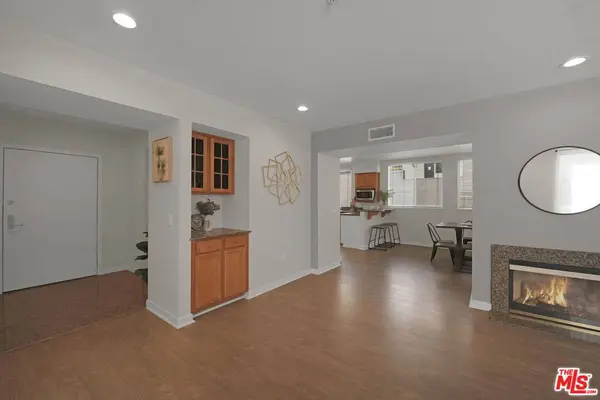
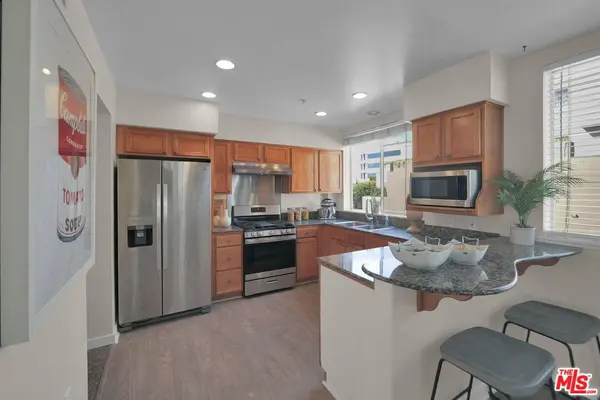
PROPERTY DETAIL
Key Details
Sold Price $890,000
Property Type Condo
Sub Type Condo
Listing Status Sold
Purchase Type For Sale
Square Footage 1, 629 sqft
Price per Sqft $546
MLS Listing ID 26653127
Sold Date 06/15/26
Style Contemporary
Bedrooms 2
Full Baths 2
Half Baths 1
HOA Fees $574/mo
HOA Y/N Yes
Year Built 2001
Lot Size 0.313 Acres
Acres 0.3135
Property Sub-Type Condo
Location
State CA
County Los Angeles
Area West L.A.
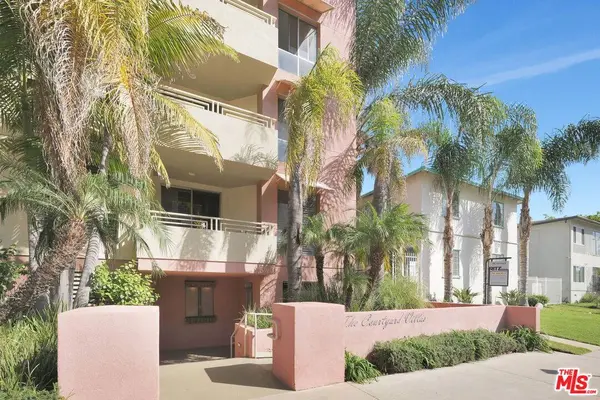
Building/Complex Name 1222 WESTGATE
Zoning LAR3
Rooms
Dining Room 1
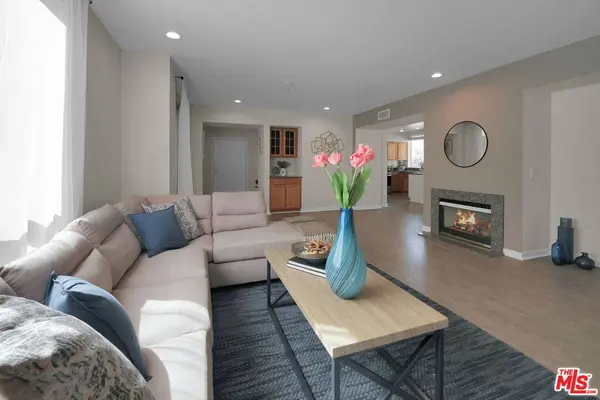
Kitchen Granite Counters, Open to Family Room
Building
Lot Description Curbs, Sidewalks
Story 5
Water Public
Architectural Style Contemporary
Level or Stories One
Structure Type Stucco, Wood Siding
Interior
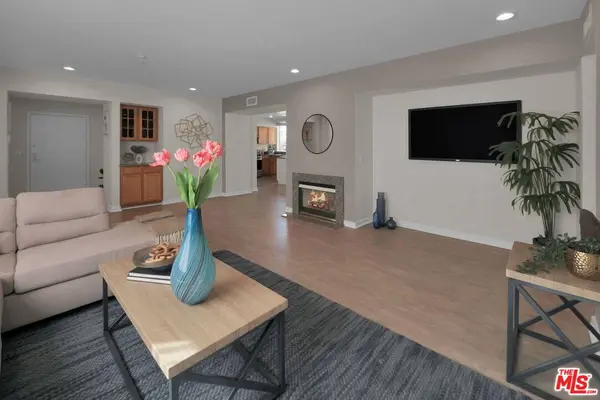
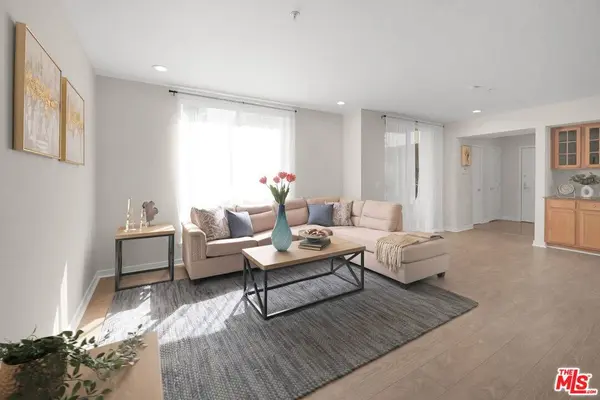
Interior Features Open Floor Plan, Living Room Balcony, Recessed Lighting
Heating Central, Forced Air
Cooling Air Conditioning, Central
Flooring Carpet, Other
Fireplaces Number 1
Fireplaces Type Living Room, Decorative
Equipment Dishwasher, Dryer, Microwave, Range/Oven, Refrigerator, Washer
Laundry In Unit, In Closet
Exterior
Parking Features Garage - 2 Car, Gated Underground, Subterr Tandem, Parking for Guests, Garage Is Attached, Community Garage
Garage Spaces 2.0
Fence Block, Stucco Wall, Wrought Iron, Masonry, Wood
Pool None
Community Features Community Mailbox
Amenities Available Assoc Maintains Landscape, Assoc Pet Rules, Controlled Access, Elevator, Exercise Room, Gated Community, Gated Parking
View Y/N Yes
View City, Walk Street, Courtyard
Others
Special Listing Condition Standard
Pets Allowed Assoc Pet Rules, Call, Permitted Types, Pets Permitted, Yes, Weight Limit
SIMILAR HOMES FOR SALE
Check for similar Condos at price around $890,000 in Los Angeles,CA

Active Under Contract
$899,000
1505 Purdue Ave #102, Los Angeles, CA 90025
Listed by The Agency2 Beds 2 Baths 1,380 SqFt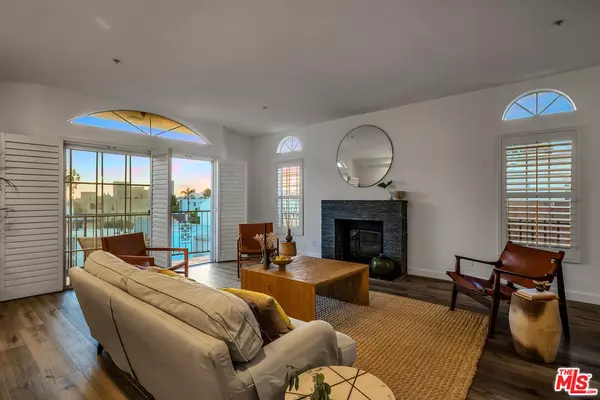
Pending
$1,159,000
1932 Pelham Ave #401, Los Angeles, CA 90025
Listed by Berkshire Hathaway HomeServices California Propert2 Beds 2 Baths 1,532 SqFt
Active
$639,000
1522 S Centinela Ave #210, Los Angeles, CA 90025
Listed by Landmark Realtors, Inc.2 Beds 2 Baths 912 SqFt
CONTACT